
Home & Cottage Design
Thousands of customers have received the benefit of our design department — correct, detailed plans, ready for the contractor to build by, for much less than an architect.
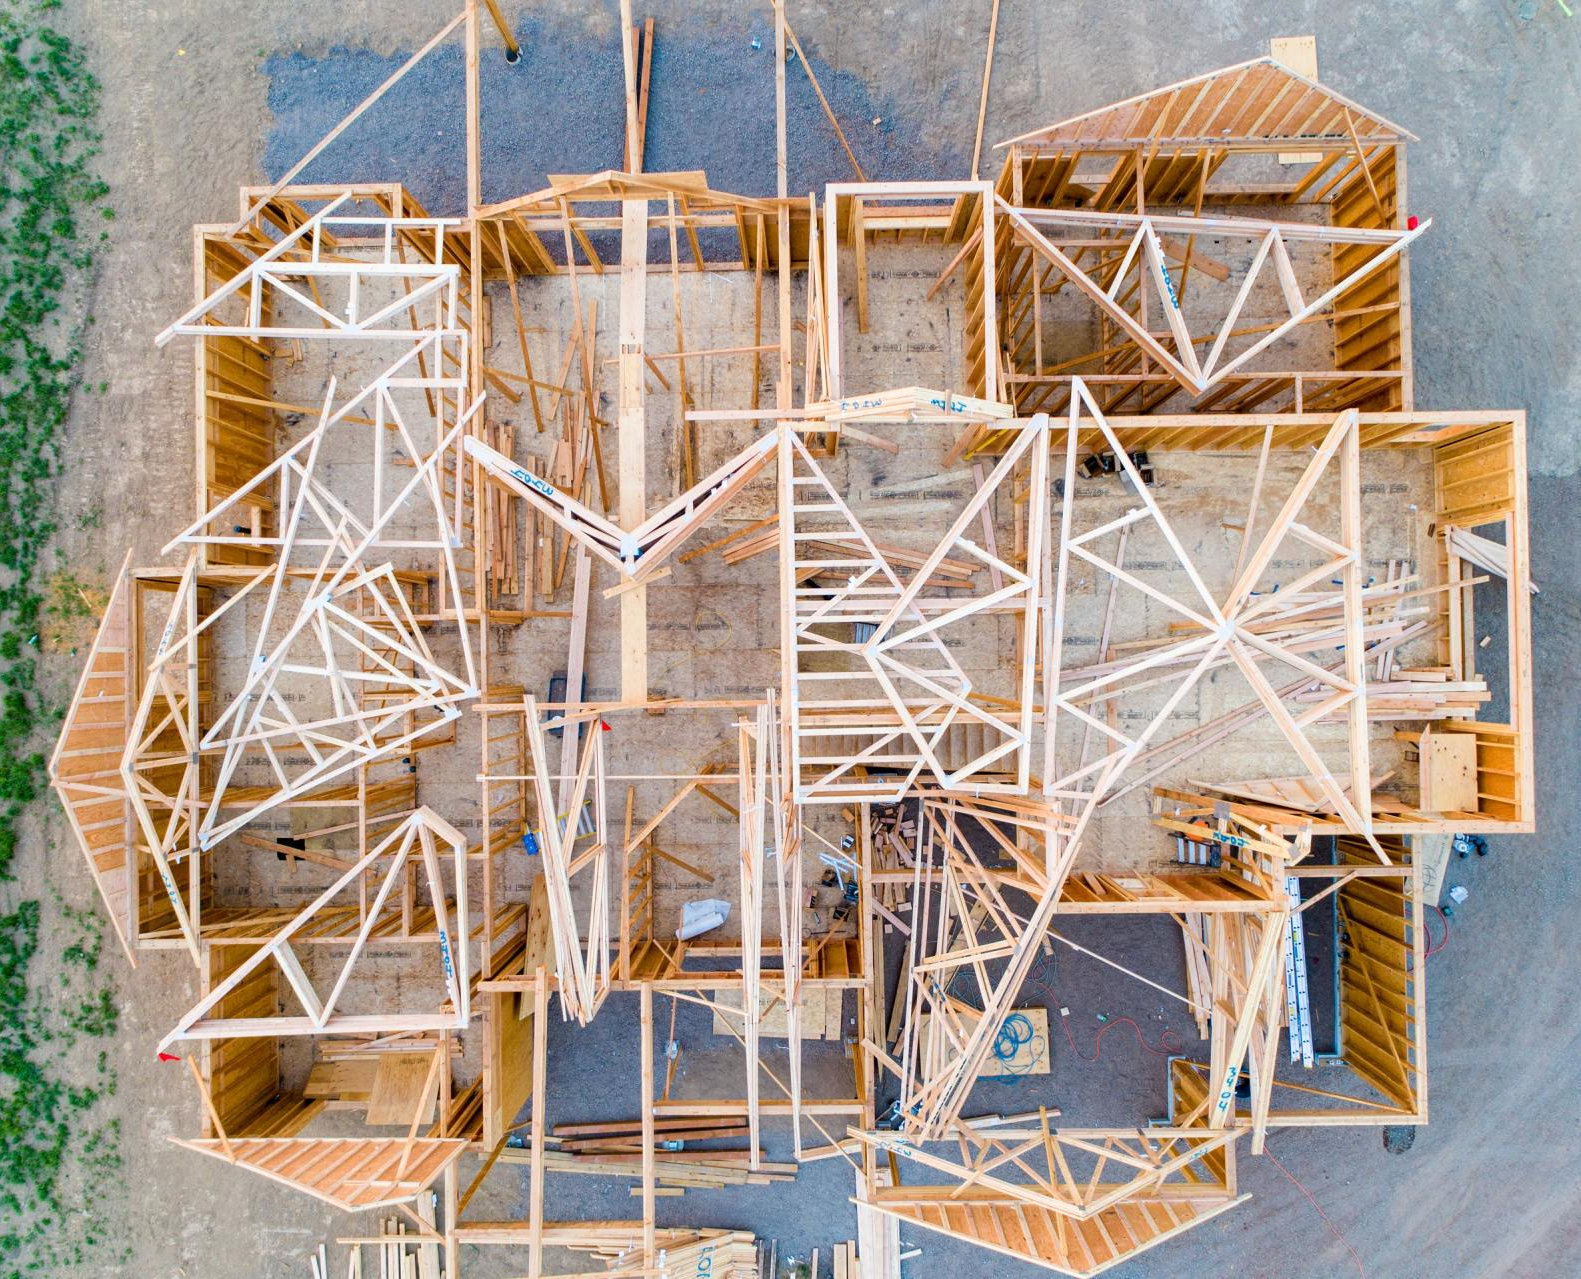
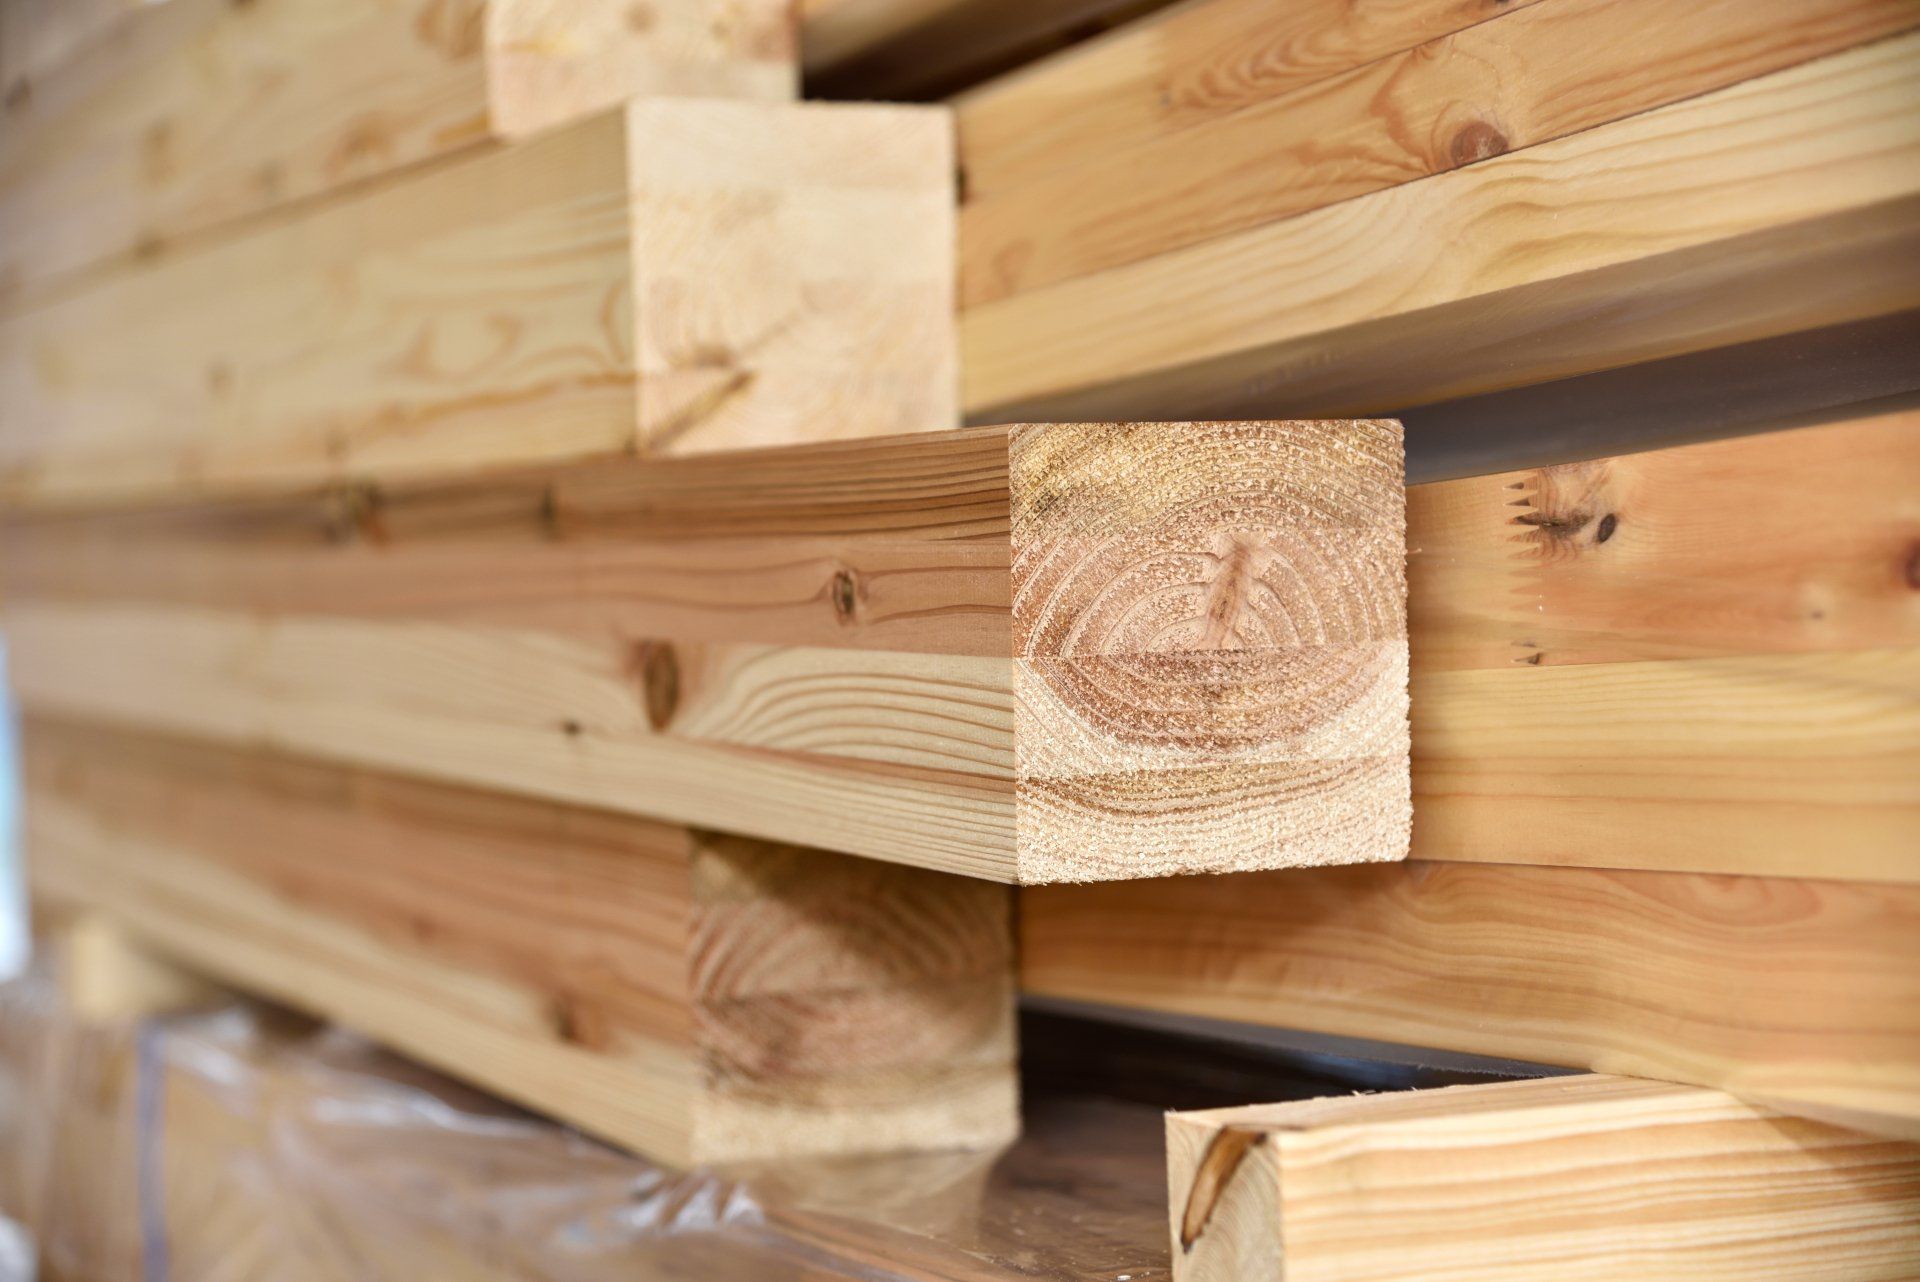
Plans drawn by people who supply the build
Over the years, thousands of customers have received the benefit of our design department. We have a setup whereby we can design a set of plans that are correct, detailed, ready for the contractor to build by. As we are fundamentally in the building supply business, we are aware of new products and changing building codes. We charge a nominal fee (much less than architects) for this service but if you agree to purchase the majority of the materials for the project from us, the fee is fully refunded. Check with our design specialists for the details on this program.
Our designers are certified by the Province of Ontario for designing homes and cottages. We primarily work in the Haliburton County area but we can sometimes make arrangements outside of our area. We can also recommend contractors for your job if you wish — see our referrals page. We have the technology to e-mail your plans to save you trips to the store if you wish as well.
Design fee fully refunded when you buy your materials from us · Certified Ontario (BCIN) designers.
See the Building ProcessBuilding types we design
Below you’ll find the building types that may interest you. Explore sample plans, then talk to our designers to make it your own.
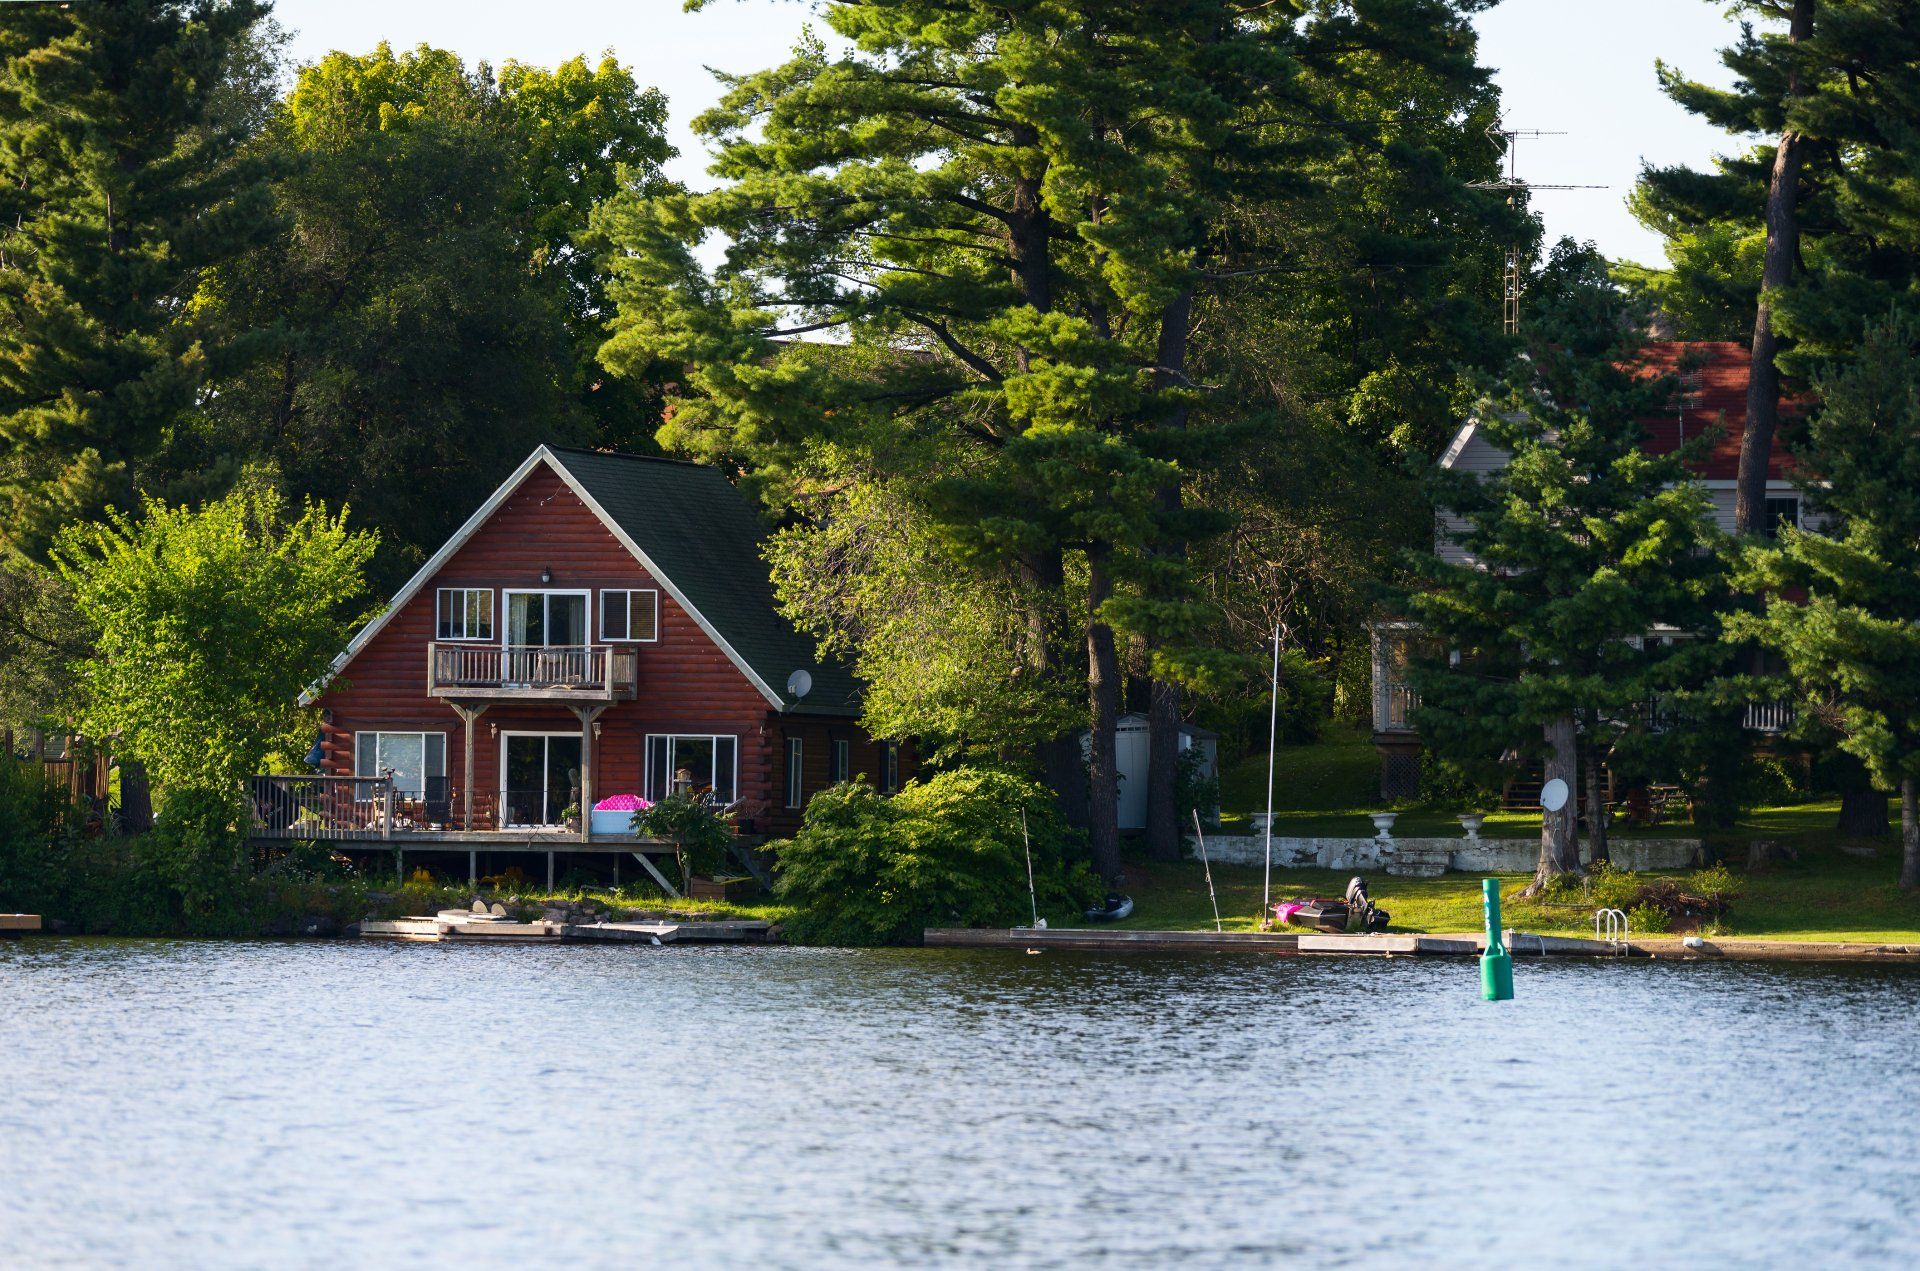
Custom Cottage Designs
Many of our designs are for cottages, working with you for the best waterfront view. Elevations and floor plans in .pdf.
Learn more →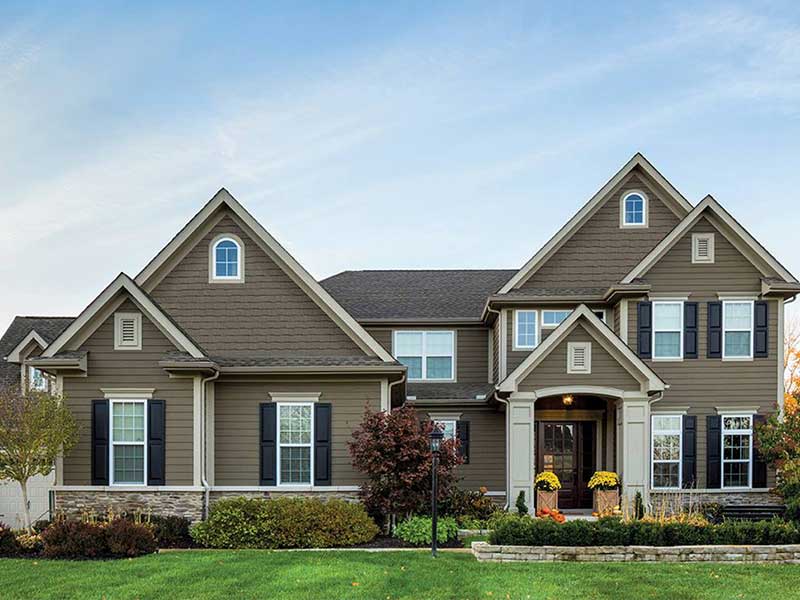
Custom Home Designs
Our designers can create the home of your dreams — make an appointment to start the process.
Learn more →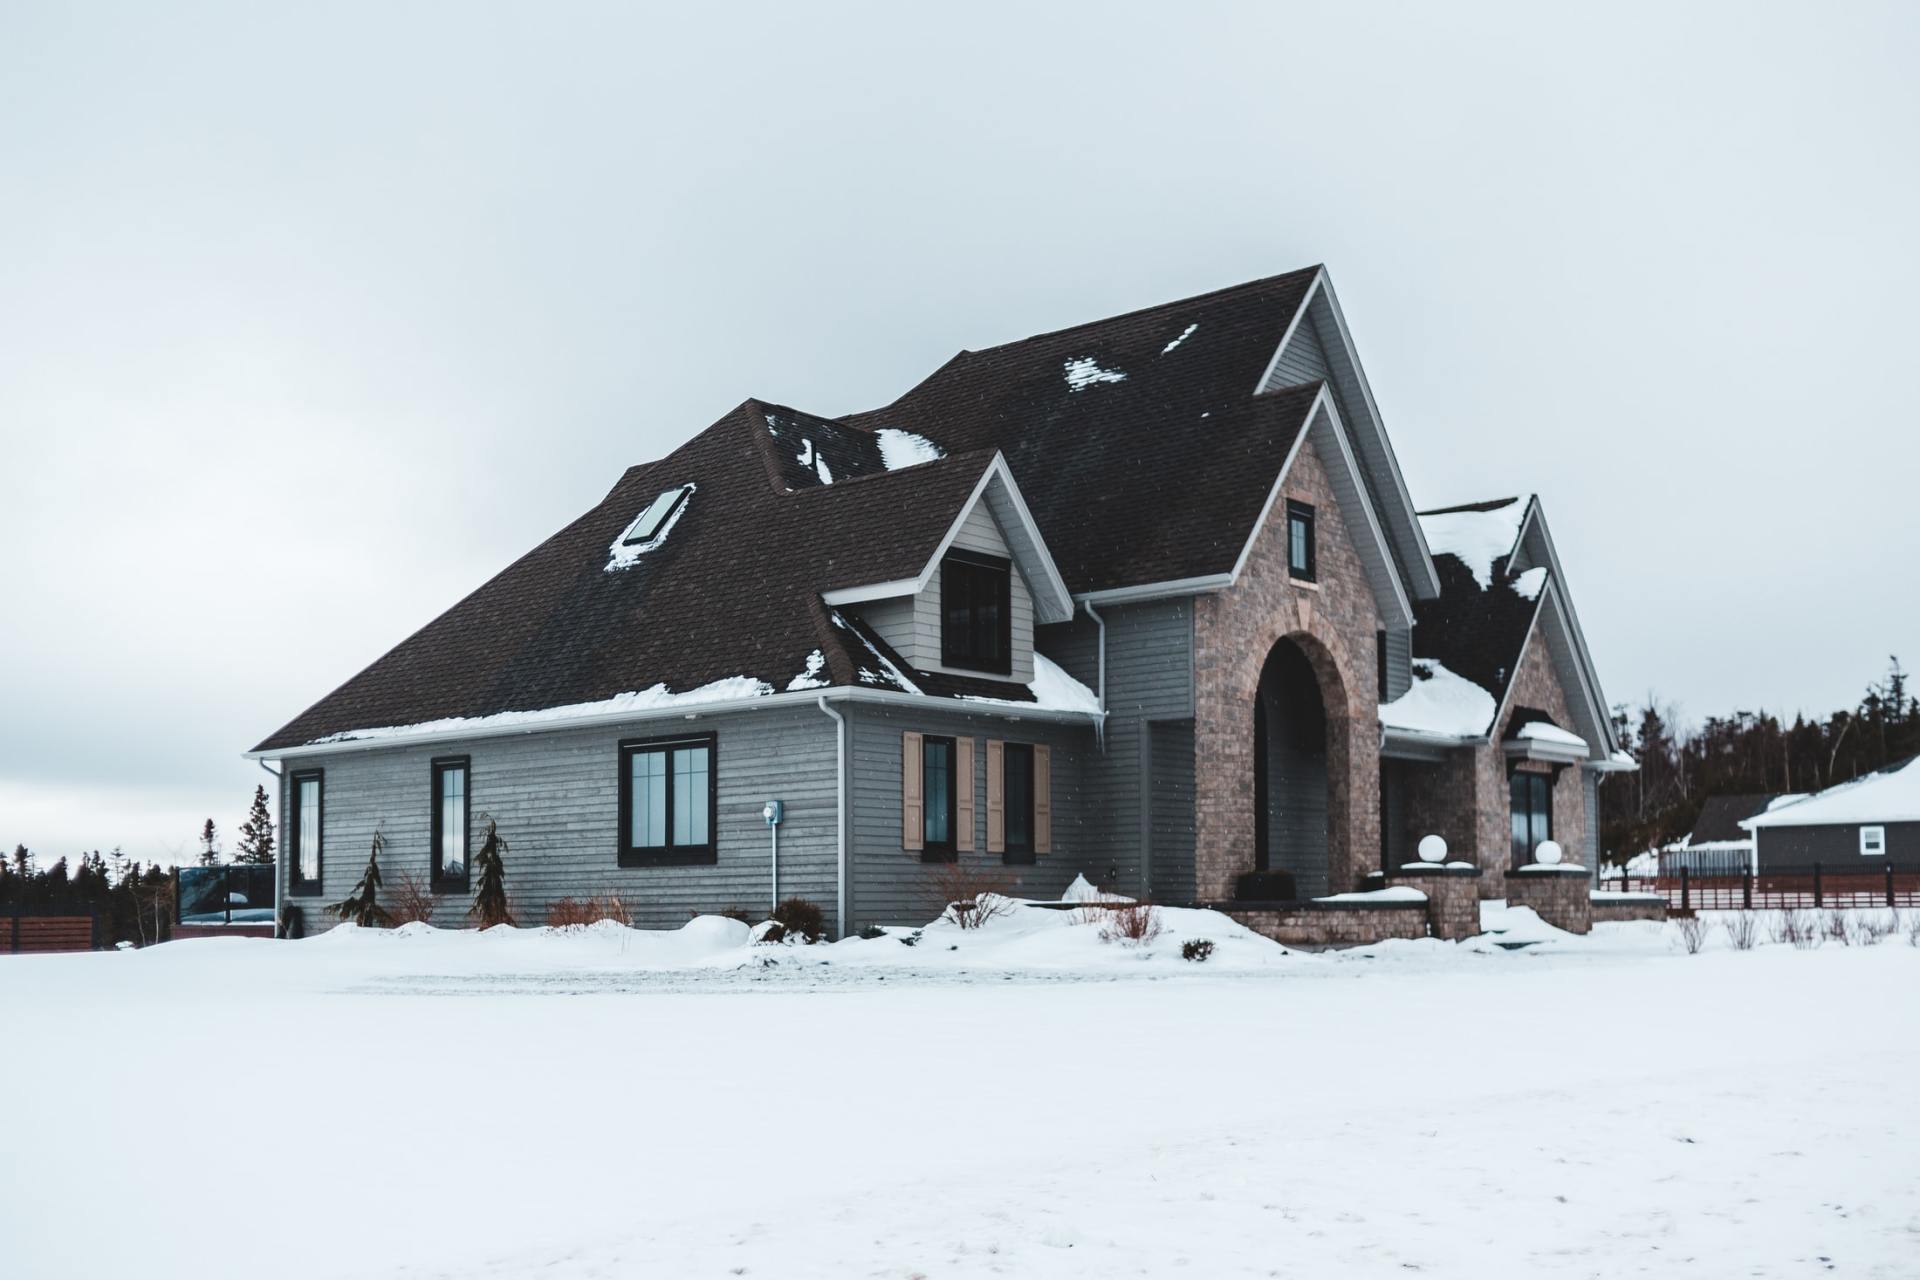
Custom Additions
Increase the enjoyment of your property. Our designers have experience with roof lines, setbacks and load capacities.
Learn more →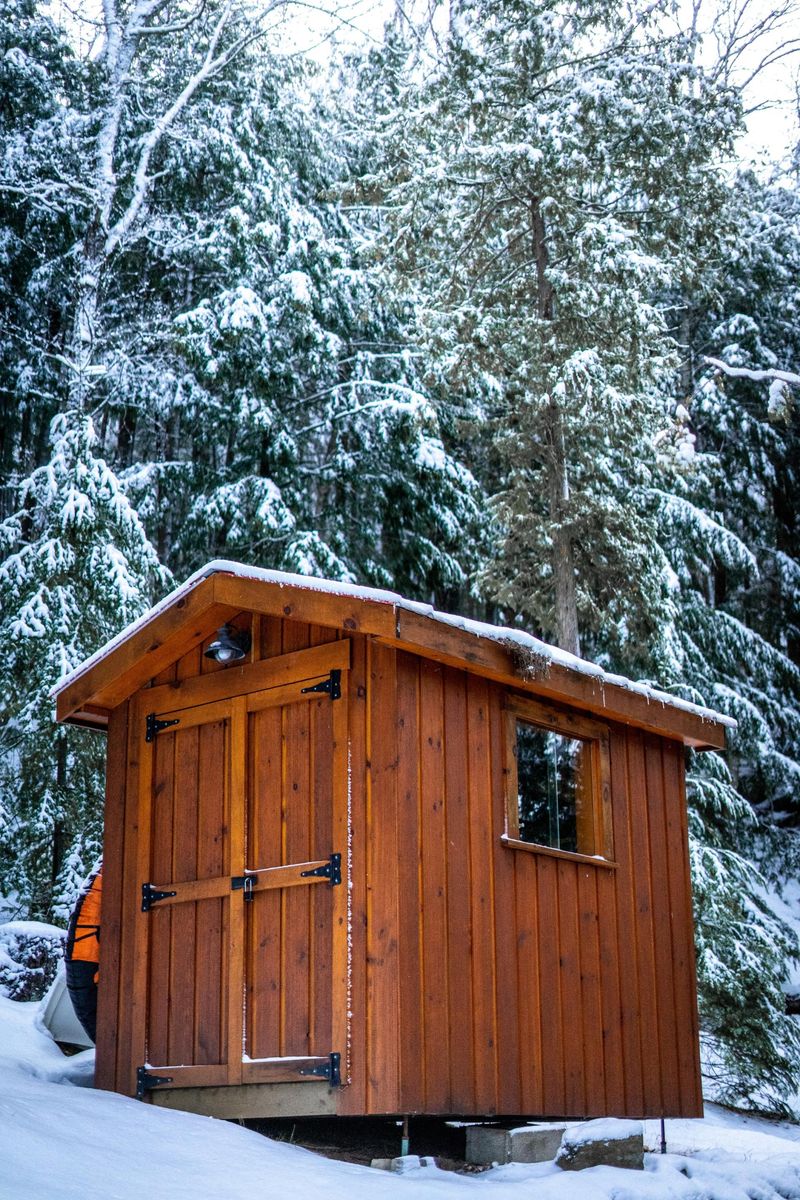
Bunkie Plans
A large assortment of bunkie plans in .pdf — zoom in and print. Custom bunkie design also available.
Learn more →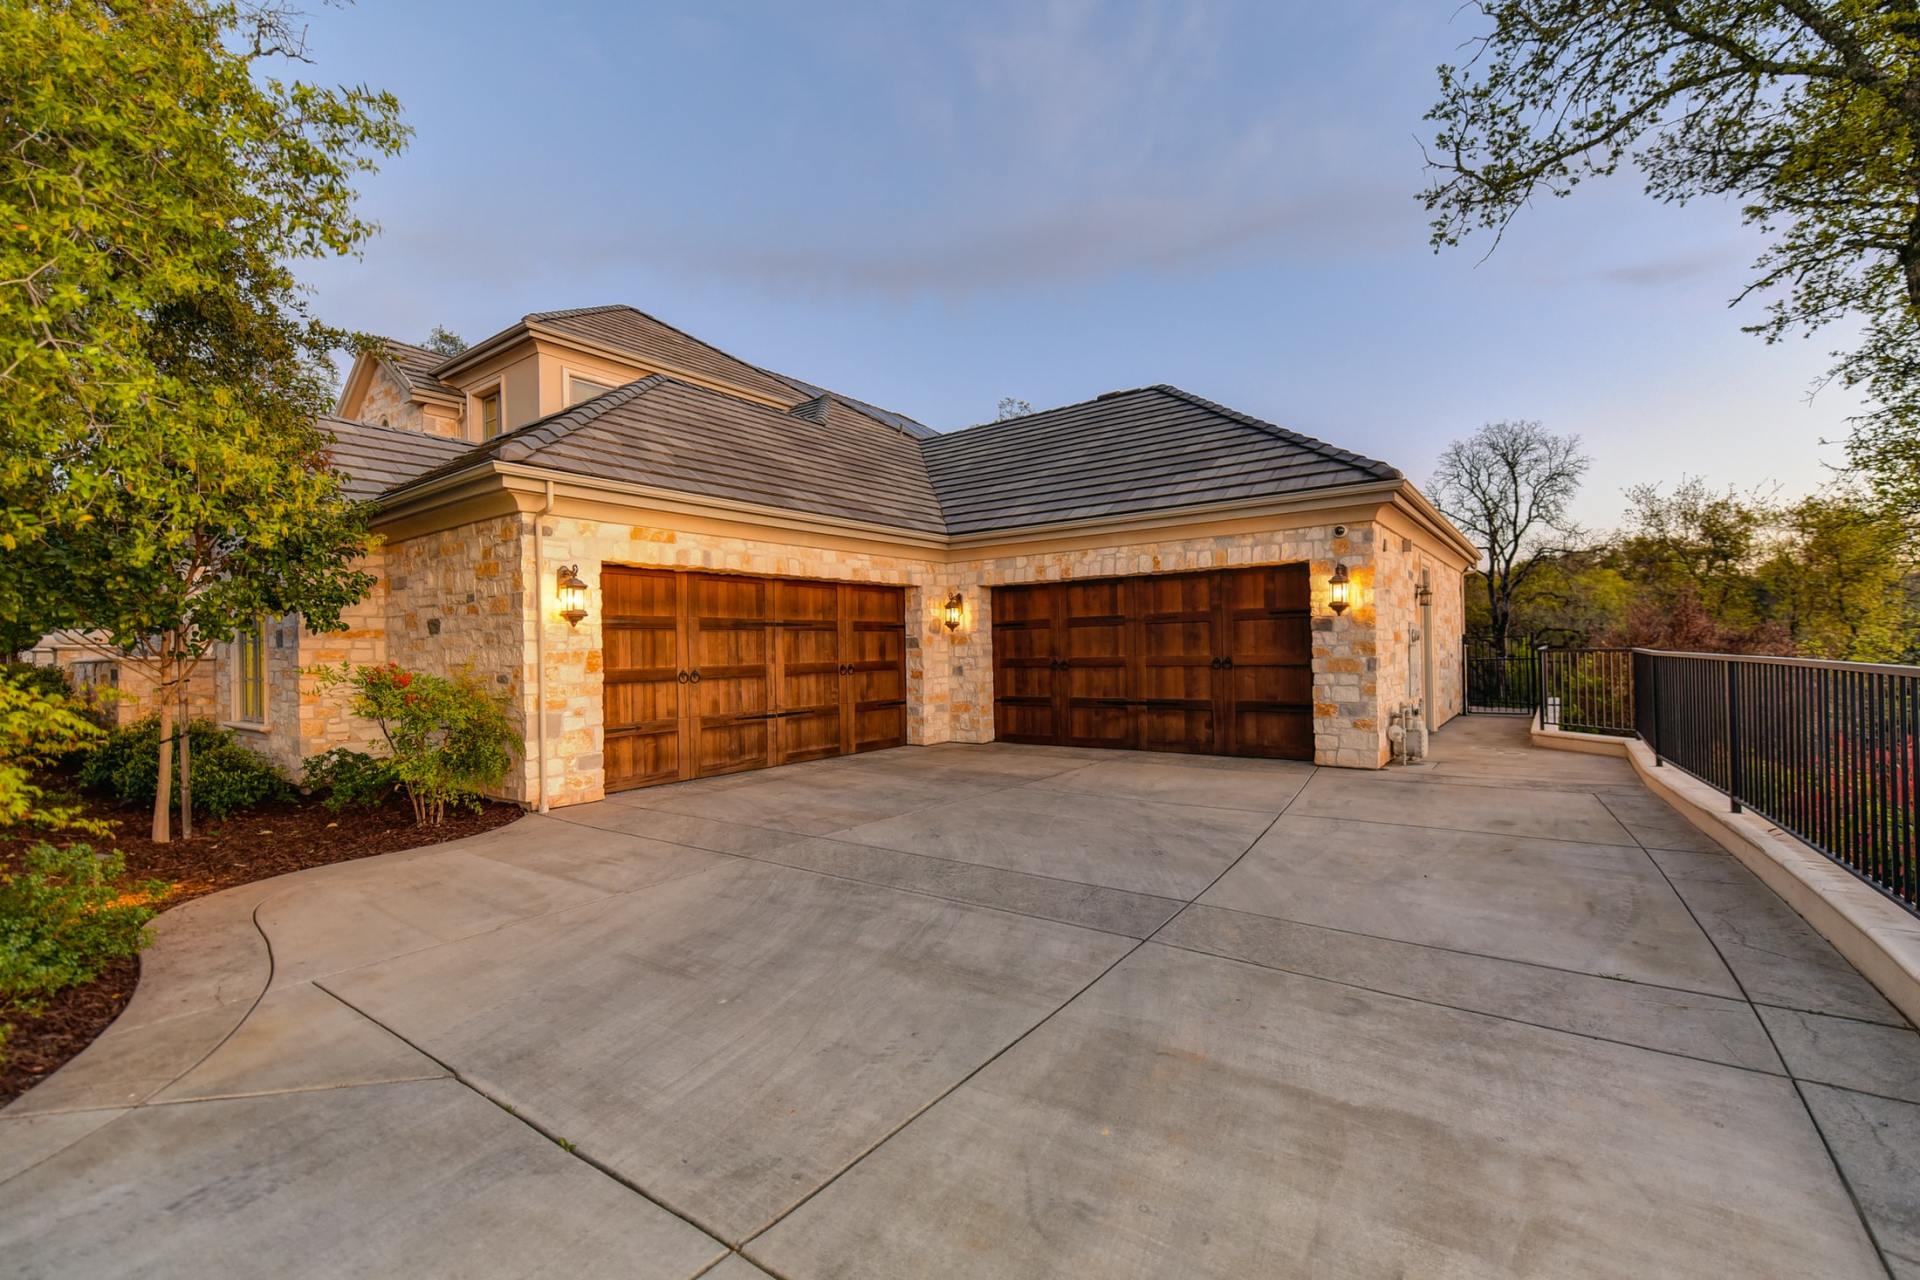
Garage Plans
A large selection of garage plans for your viewing. We can design a garage that suits your needs.
Learn more →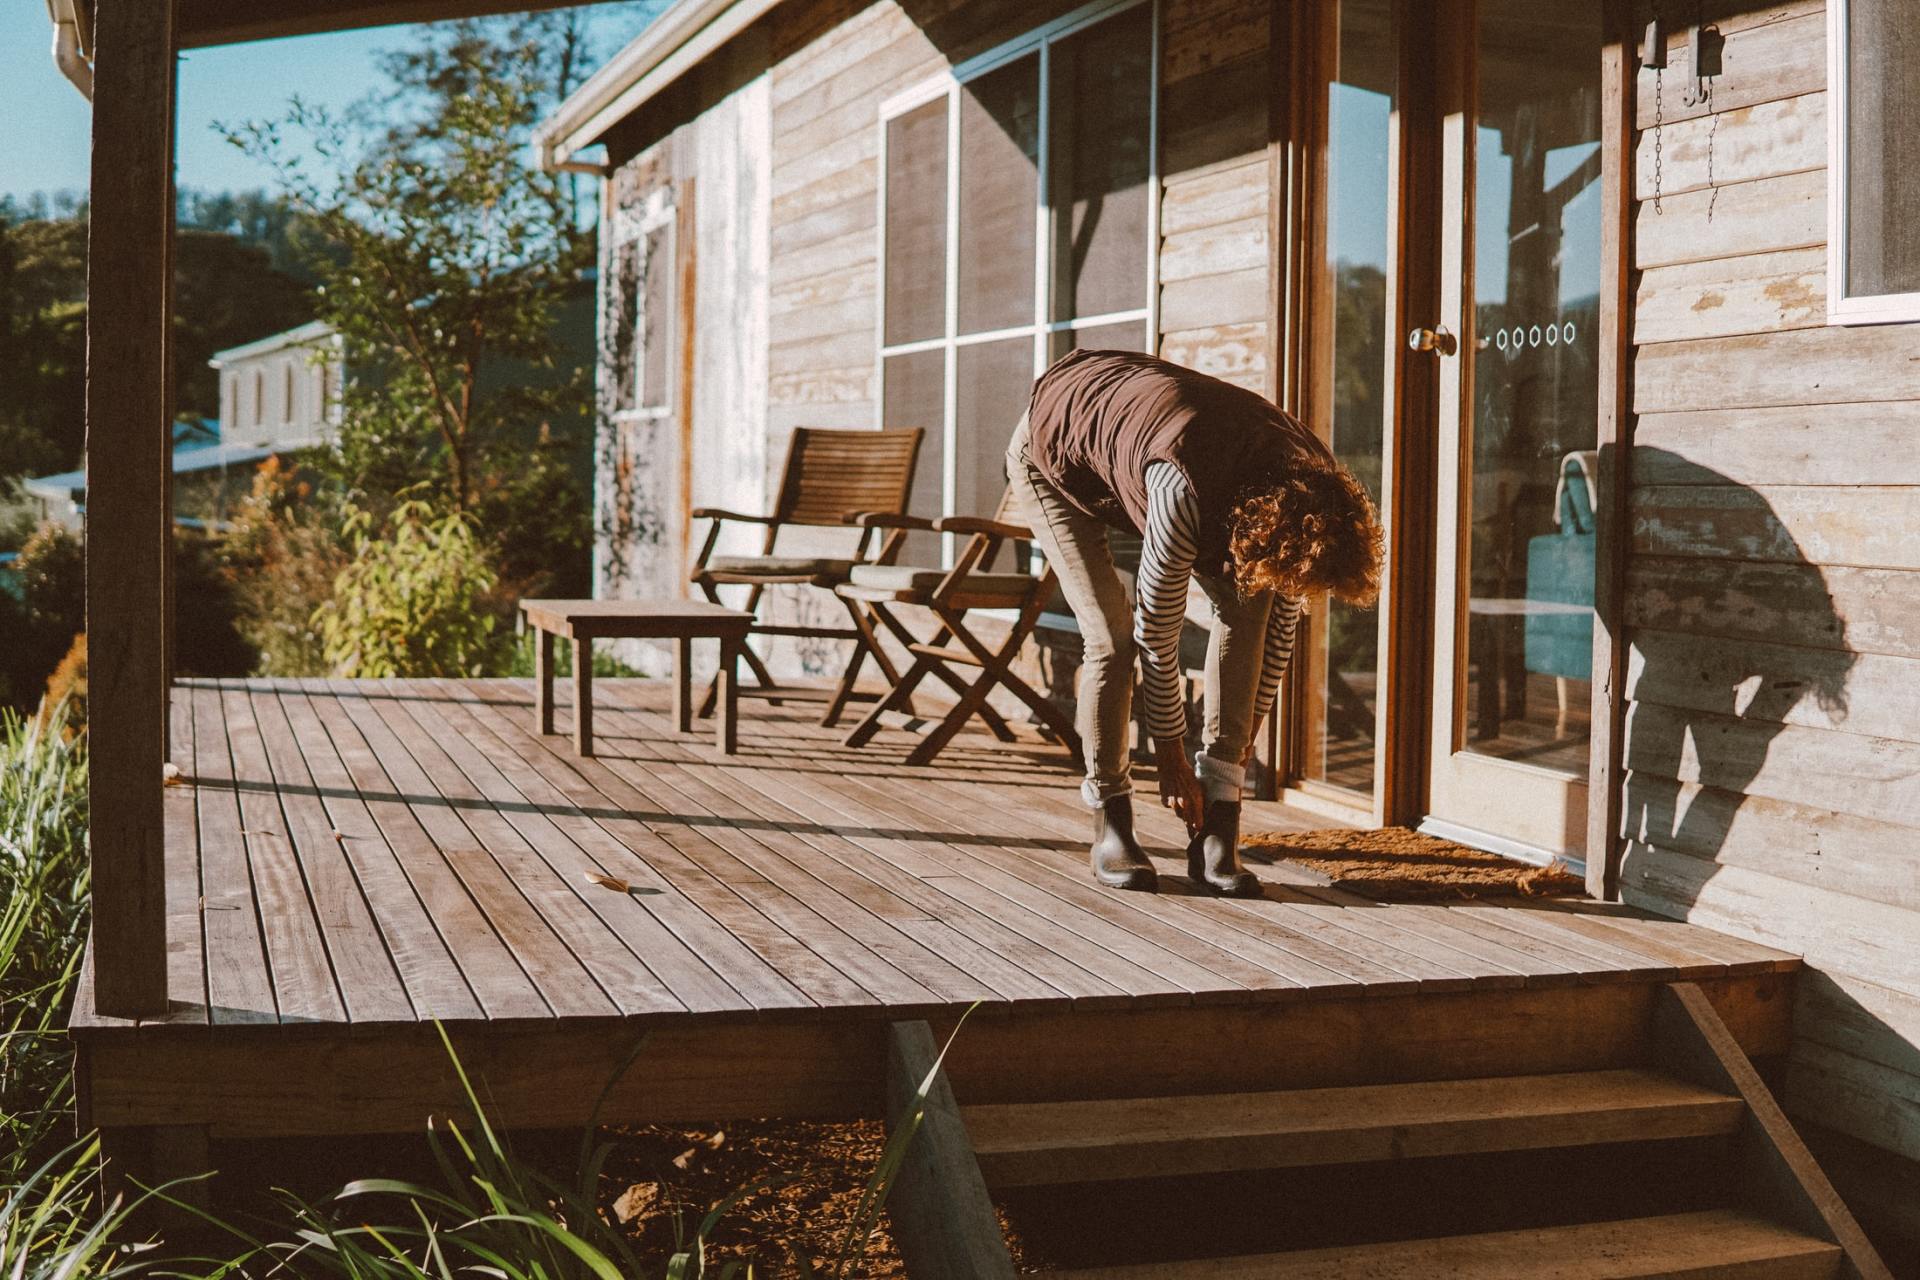
Deck Plans
Our staff can draw up a deck plan that meets code and looks great — pressure treated, cedar or composite.
Learn more →Ready to start designing?
Make an appointment with one of our certified designers — many customers plan a year or more ahead of construction.