Cottage Plans

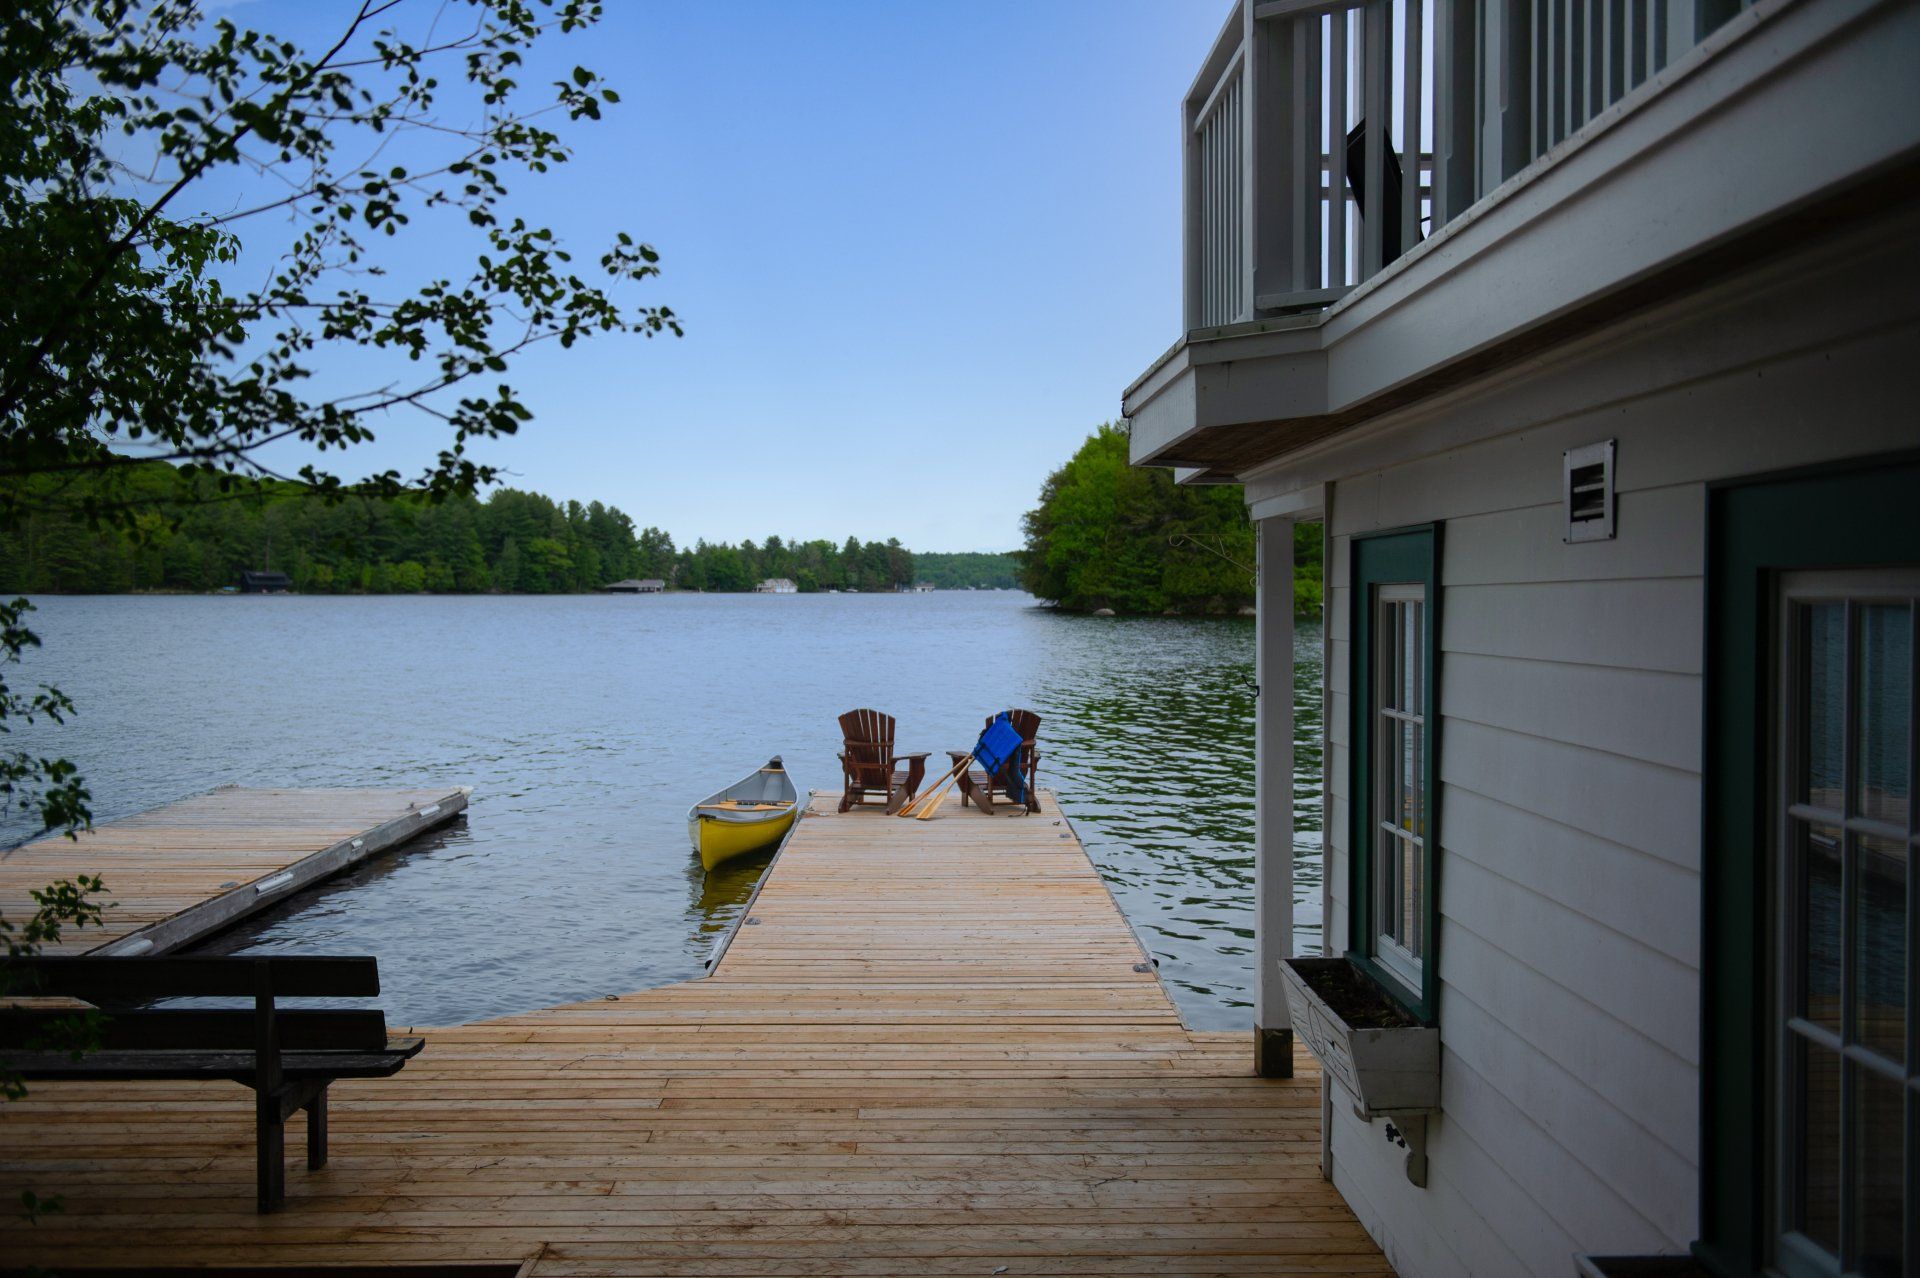
In the heart of cottage country, most of our designs are for cottages — and most customers want a view of the waterfront. We work with you to capture it.

Custom Cottage Design

Sample cottage designs

Due to the fact that we are in the heart of cottage country, many of our designs are for cottages. Most of our customers want a view of the waterfront and we work with the clients in this regard. Plans open in .pdf so you can zoom in as much as you want.
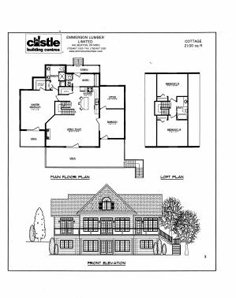
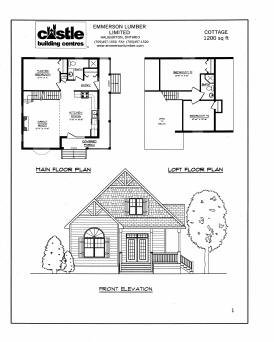
PDF Plan Cottage 1
Cottage 1
1200 Sq Ft

Designed by Ben. It Rocks!

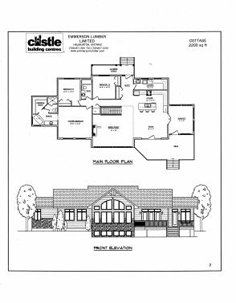
PDF Plan Cottage 2
Cottage 2
2200 Sq.Ft.

Popular lake front view with a deck nestled in the corner

PDF Plan Cottage 3
Cottage 3
2100 Sq. Ft.

Lakefront view with two bedrooms upstairs

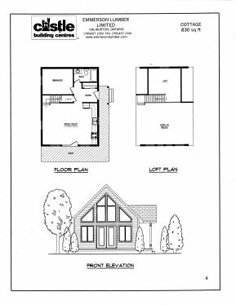
PDF Plan Cottage 4
Cottage 4
830 Sq. Ft.

Simple design with a loft.

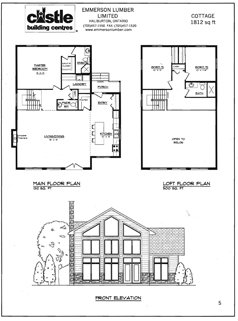
PDF Plan Cottage 5
Cottage 5
1812 Sq Ft

Open to loft below

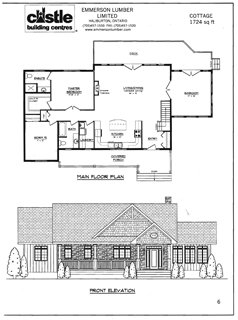
PDF Plan Cottage 6
Cottage 6
1724 Sq Ft

Nice wrap-around deck and sunroom

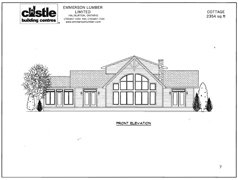
PDF Plan Cottage 7
Cottage 7
2354 Sq Ft

Great room, loft, sunroom and a nice covered back door!

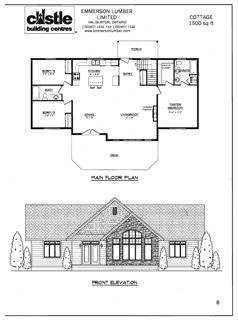
PDF Plan Cottage 8
Cottage 8
1500 Sq Ft

Economical size with a big deck on the front

Emmerson Lumber

Found a design you love?

These are just samples — we custom design your cottage. Talk to our designers to make any plan your own.